Hey, your browser is out of date!

We've noticed you're currently using an old version of IE.
We really recommend you update your browser.
/ Services

Parapet Rebuilding

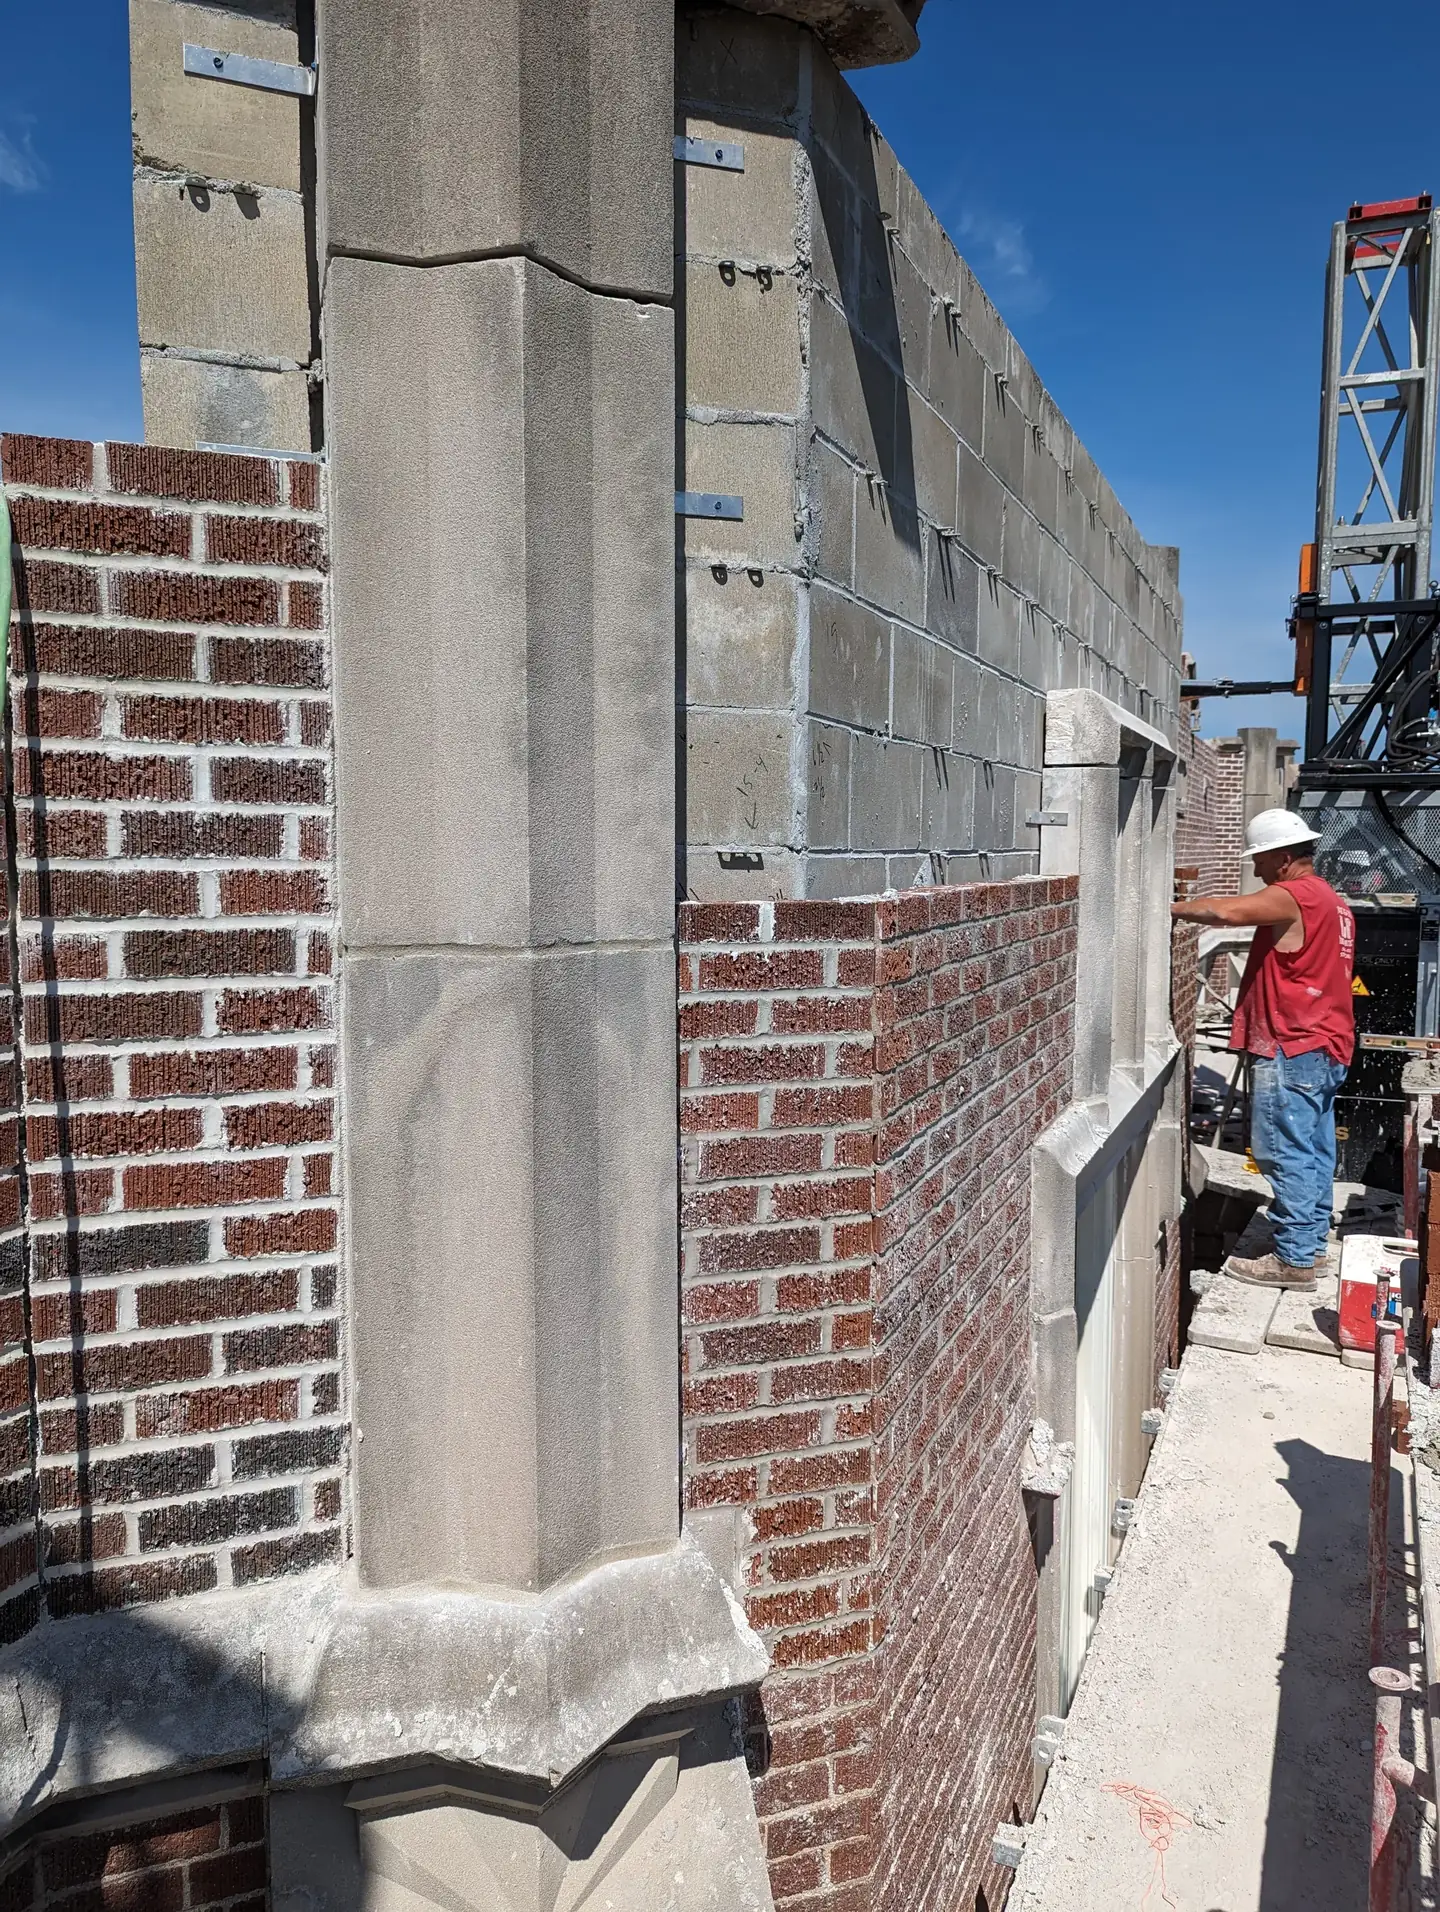
Worker in a red sleeveless shirt building a long brick wall at a construction site near water.
/ About

What is Parapet Rebuilding?

Parapet rebuilding involves the reconstruction of the top section of a building's exterior wall. This can be necessary due to damage caused by weather, age, or structural issues.

Why is Parapet Rebuilding Important?

  • Ensures structural integrity
  • Improves building appearance
  • Keeps water out of the structure by tieing masonry into the existing roofing system
/ Start a Project

Contact Us

Our skilled team is here to bring your building to life. Contact us today to discuss your project!

FAQs

Duration varies with the linear footage of parapet, the height being rebuilt, masonry matching complexity, and weather conditions. A localized parapet repair may take days; a full-perimeter rebuild on a large commercial building may take several weeks. We provide a projected schedule as part of every proposal.

Parapet rebuilding costs depend on the linear footage of parapet, the height of the rebuild, access requirements (roof-level work vs. exterior scaffolding), the type and availability of matching brick, and whether thru-wall flashing, cap flashing, and coping stones must be replaced. We work with building owners to prioritize the worst sections and can phase work across budget cycles. Contact us for a site visit and proposal.

A full parapet rebuild involves carefully dismantling the deteriorated parapet down to a sound masonry course, installing thru-wall flashing, rebuilding the wall with matching brick and mortar, and installing new coping or cap flashing. Salvageable brick from the demolition is cleaned and reused when possible to improve the match and reduce waste.

Visible signs include leaning or bowing of the parapet wall, cracked or missing mortar joints, displaced or spalling brick, deteriorated or missing cap flashing, and water staining on the interior ceiling or walls near the roof-wall junction. Any lateral movement of a parapet is a serious structural and safety concern requiring prompt assessment.

Yes. Parapet rebuilding on historic commercial buildings is one of our core capabilities, with roughly half of our project work involving historic preservation. We match brick, mortar, joint profile, and architectural details to maintain the building's historic character and comply with preservation standards when required.

A failing parapet can collapse outward onto the sidewalk or inward onto the roof — a serious life-safety hazard on any commercial building. Even before collapse, deteriorated parapets allow water to enter the wall and roof system, causing damage to roofing membranes, insulation, structural framing, and interior finishes that far exceeds the cost of timely repair.

Yes. Parapet rebuilding typically requires coordination with the roofing system because the roof membrane terminates at the parapet base. We ensure flashing integration between the rebuilt parapet and the existing or new roof system so the roof warranty is not compromised. On projects involving roof replacement, coordinating parapet work with the roofing contractor is standard practice.

It depends on the extent of deterioration. If the parapet's structural core is sound and the damage is limited to mortar joints and face brick, tuckpointing and selective brick replacement may be sufficient. When the parapet has shifted, bowed, or lost structural integrity through its full section, a full rebuild — typically down to a sound course — is the most durable solution.

Yes, a parapet rebuild is the ideal time to install new thru-wall flashing because the wall is already being disassembled. We coordinate flashing installation with the masonry rebuild so both components are addressed in a single mobilization.

Our approach to parapet matching is the same disciplined process used on all masonry restoration: existing mortar and brick are evaluated for color, texture, size, and composition, and replacement materials are sourced or custom-blended to achieve the closest possible match. On historic buildings, sample panels may be built and approved before production work begins.

Yes. When a parapet is rebuilt, installing thru-wall flashing at the base of the rebuild is standard practice to prevent water from migrating into the wall cavity below. We also address cap flashing, coping, and counter-flashing connections to ensure the rebuilt parapet sheds water properly and protects the roof system.

A parapet is the portion of a masonry wall that extends above the roofline. Parapets deteriorate faster because they are exposed to weather on both sides — exterior and interior faces — and are subject to more extreme temperature swings, moisture saturation, and freeze-thaw cycling than wall sections protected by the building's interior climate. They also lack the stabilizing benefit of floor and roof connections below the roofline.